
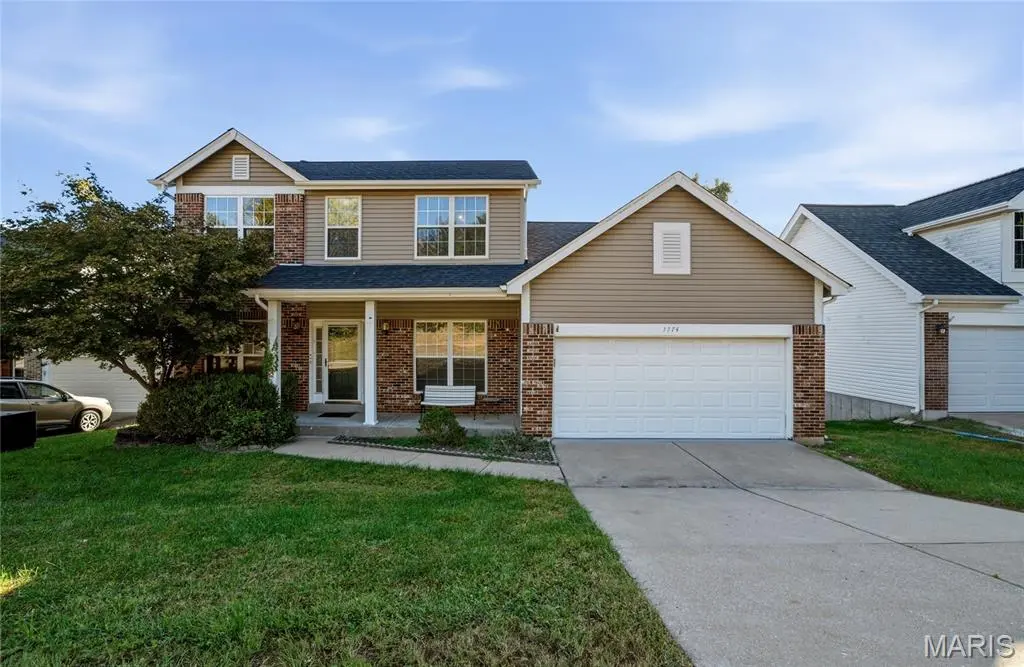


$362,000
$330,000
9.7%For more information regarding the value of a property, please contact us for a free consultation.
4 Beds
4 Baths
2,550 SqFt
SOLD DATE : 11/12/2026
Key Details
Sold Price $362,000
Property Type Single Family Home
Sub Type Single Family Residence
Listing Status Sold
Purchase Type For Sale
Square Footage 2,550 sqft
Price per Sqft $141
Subdivision Spring View
MLS Listing ID 26065333
Sold Date 11/12/26
Style Traditional
Bedrooms 4
Full Baths 3
Half Baths 1
HOA Fees $20/ann
Year Built 1996
Annual Tax Amount $5,296
Lot Size 7,405 Sqft
Acres 0.17
Property Sub-Type Single Family Residence
Property Description
Welcome to 1774 Spring View Terrace Court, where comfortable living meets thoughtful design in the heart of Ballwin. Located in the sought-after Parkway School District, this spacious two-story home offers four bedrooms, three-and-a-half bathrooms, and a versatile floor plan designed for everyday living and entertaining. Step inside to find a welcoming entry foyer, nine-foot main-level ceilings, and separate living and dining rooms that provide flexibility for gatherings, work, or relaxation. The inviting great room features a beautiful five-window bay and a brick-surround wood-burning fireplace, creating a warm and welcoming centerpiece. The spacious eat-in kitchen offers a center island, hardwood flooring, and a charming garden window overlooking the outdoors. Upstairs, the primary suite features a vaulted ceiling, dual vanities, a soaking tub, and a separate shower, while three additional bedrooms provide plenty of room to spread out. The partially finished walk-out lower level expands the living space with a generous recreation area and convenient access to the backyard. A main-floor laundry room, attached two-car garage, and outdoor deck add everyday convenience. Per information provided to the seller, the roof and siding are believed to have been replaced following a hailstorm around 2022. Ideally situated near shopping, dining, parks, and major commuter routes, this home offers an appealing combination of space, function, and location.
Location
State MO
County St. Louis
Area 169 - Parkway South
Rooms
Basement Finished, Full, Walk-Out Access
Interior
Heating Natural Gas
Cooling Central Air
Fireplaces Number 1
Fireplaces Type Living Room
Fireplace Y
Exterior
Parking Features true
Garage Spaces 2.0
Utilities Available Cable Connected, Electricity Connected, Natural Gas Connected, Sewer Connected, Water Connected
Amenities Available None
View Y/N No
Building
Lot Description Steep Slope
Story 2
Sewer Public Sewer
Water Public
Level or Stories Two
Structure Type Frame
Schools
Elementary Schools Wren Hollow Elem.
Middle Schools Southwest Middle
High Schools Parkway South High
School District Parkway C-2
Others
HOA Fee Include Maintenance Grounds
Acceptable Financing Cash, Conventional, VA Loan
Listing Terms Cash, Conventional, VA Loan
Special Listing Condition Standard
Read Less Info
Want to know what your home might be worth? Contact us for a FREE valuation!

Our team is ready to help you sell your home for the highest possible price ASAP
Bought with Sumi Mufti
Nearby Locations
"My job is to find and attract mastery-based agents to the office, protect the culture, and make sure everyone is happy! "